For sale
- No Chain
- Four Bedrooms
- Detached Holiday Lodge
- Leasehold - Approx 60 Years Remaining
- En-Suite Shower Room & Separate Family Bathroom
- Super Countryside Views
- Excellent Sized Terrace
- Onsite Parking
- Open Plan Living Room/ Dining Area & Kitchen
- Well Presented, Spacious & Light
*No Chain* A charming and attractive four bedroomed detached holiday lodge, located within Pinewood Retreat, in an excellent corner plot, benefiting from two bathrooms, a light and bright open plan living room/ dining area & kitchen, superb countryside views, an excellent sized terrace and parking for two vehicles.
A well presented and attractive four bedroomed detached holiday lodge, in an excellent corner plot, with electric heating and the benefit of superb countryside views, an excellent sized terrace and two parking spaces.
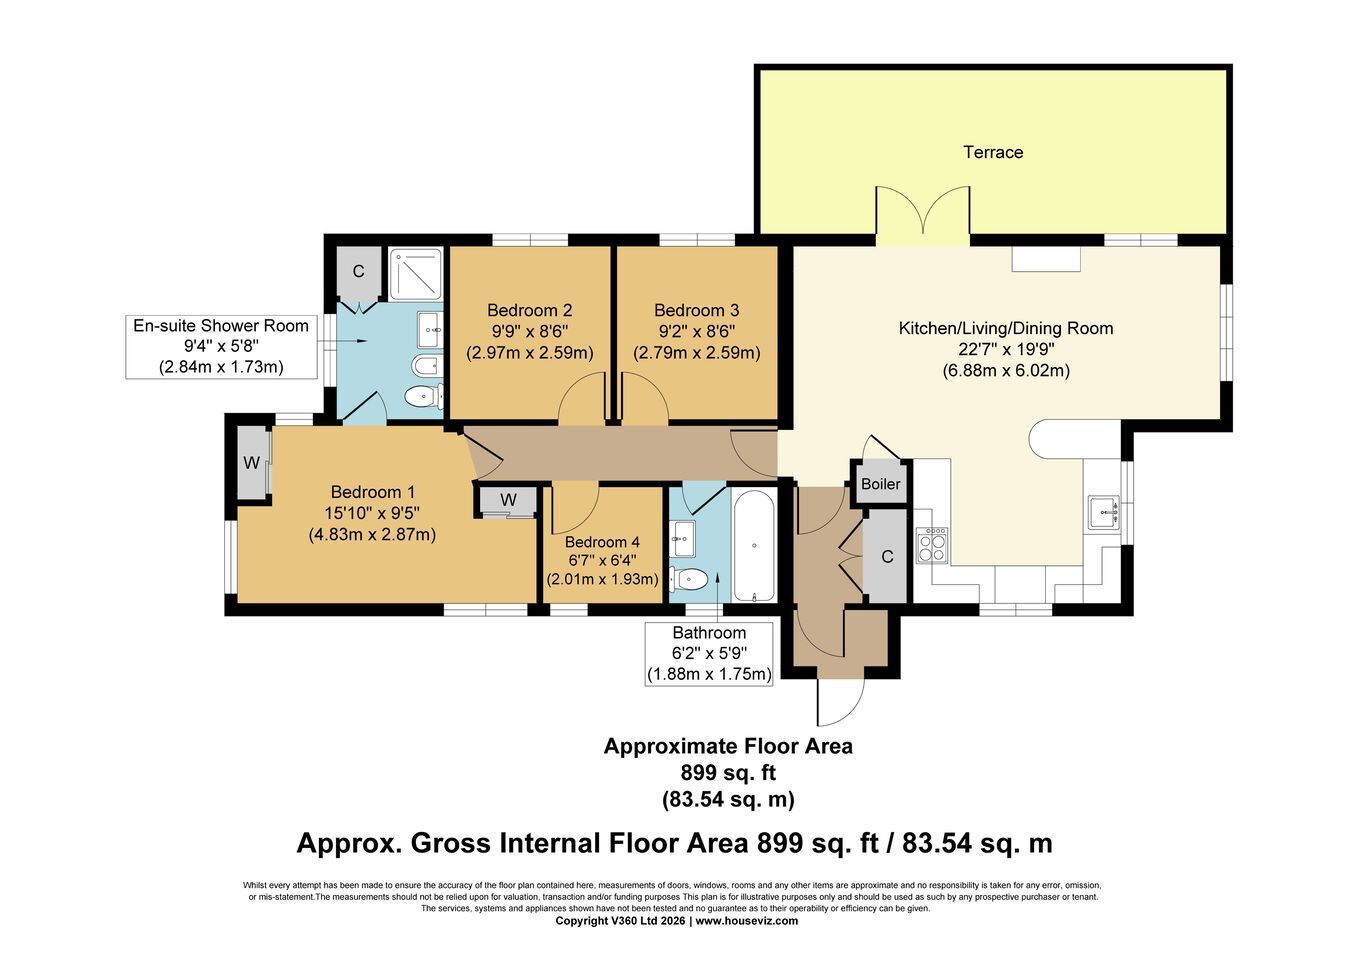
The light and bright accommodation briefly comprises; entrance hall with a good sized built in utility cupboard, an open plan kitchen/ living room/ dining area with double doors to the terrace, three double bedrooms with fitted wardrobes, with the principal suite benefiting further from an en-suite shower room, a fourth single bedroom and a separate family bathroom.
The lodge makes an ideal holiday home, with the site being open all year round and benefiting from both an indoor pool and an outside pool, in an idyllic and quiet location with pleasing far reaching countryside views.
Tenure Charges Tenure:
We are advised that the lodge has approximately 60 years remaining on the lease.
Restrictions:
We understand that holiday letting and pets are by agreement only.
Charges:
We are advised that there is a service charge of approximately £6,300 per annum, which includes water, the site maintenance and access to both swimming pools. However, please note, the outdoor swimming pool is only open during the summer months.
The Lodge: - The lodge is approached over a gravelled entrance driveway, offering parking for two vehicles.
From the parking area, there is a useful shed and steps which lead up to an entrance porch, with a door giving access to the lodge.
Entrance Hall Door to open plan living/ dining room/ kitchen. Double doors to built in cupboard, with shelves, space and plumbing for washing machine and space for tumble dryer.
Open Plan Living/ Dining Room Kitchen Living/ Dining Room Dual aspect, with a large picture window to the side and a window to the rear, together with double doors giving access to the terrace and pleasing countryside views. Wall mounted electric heater. Door to cupboard, which houses the boiler. Door to inner hall.
Kitchen Dual aspect, with windows to the front and side. The kitchen has been fitted to three sides with a range of matching wall and base units with colour washed door and drawer fronts with co-ordinating handles.
U shaped run of work surface, with inset one and a half bowl stainless steel sink and drainer with chrome mixer tap, with cupboards beneath, including space and plumbing for dishwasher. Inset four ring induction hob, with extraction above, together with cupboards and drawers beneath. Under counter space for fridge freezer. Full height unit incorporating built in double oven and grill.
Inner Hallway Wall mounted electric heater. Doors off to four bedrooms and the bathroom.
Bedroom One Triple aspect, with windows to the front, side and rear. Charming window seat, which takes maximum advantage of the superb countryside views. Two built in wardrobes. Useful dressing area. Wall mounted electric heater.
Door to: -
En-Suite Shower Room Obscure glazed window to side. Door to built in cupboard. Wall mounted electric radiator. White suite, comprising; WC with co-ordinating seat, pedestal wash hand basin with chrome taps and a shower cubicle with a bi-folding door.
Bedroom Two Window to rear offering pleasing countryside views.
Bedroom Three Window to rear offering pleasing countryside views. Wall mounted electric heater.
Bedroom Four Window to front. Wall mounted electric heater.
Bathroom Obscure glazed window to front. Wall mounted electric radiator. White suite, comprising; WC with co-ordinating seat, pedestal wash hand basin with chrome taps, panel bath with chrome taps, hand rails, a glazed screen and a wall mounted shower.
Terrace The charming terrace can be accessed form the living/ dining room, or from the rear of the lodge.
The terrace is an excellent sized area of decking which takes maximum advantage of the superb countryside views, offering an ideal setting for outside entertaining and al fresco dining.
Pinewood Retreat A modern and peaceful holiday destination that offers relaxation, situated in an idyllic setting between the borders of Devon and Dorset, and only three miles from the Jurassic Coast. The park is open all year round, enabling owners and guests to enjoy the facilities at their leisure.
Pinewood Retreat offers an indoor swimming pool and an outdoor swimming pool which opens during the summer months. Also on site, there is a children's play area, laundry area and communal bins storage.
Disclaimer John Wood & Co acting as ‘Agent’ for the property of the Vendor, gives notice that the Agent has prepared these details in good faith and should be used for guidance only. They should not be relied upon as a statement or representation of fact. Any statements made within these particulars are made without responsibility on the part of the Agent or the Vendor and they do not constitute any part of an offer or contract. Prospective Purchasers must ensure by inspection or otherwise, that each of the statements in these particulars is correct. Please let the Agent know if there is a specific detail about this property that will influence your decision to purchase or that you would like clarified.
Prospective Purchasers should ask their Solicitor or Legal Advisor to check that all permissions and consents are in place. References to the tenure of a property are based on information supplied by the Vendor.
The Agent has NOT had sight of any title or lease ...