For sale
- No Onward Chain
- End Of Terrace House
- Well Presented, Light and Bright
- Three Bedrooms
- Ground Floor WC
- Second Floor Bedroom/ Hobbies room
- On-Site Parking
- Fitted Kitchen
- Enclosed Courtyard Style Rear Garden
- EPC Rating D
*No Chain* A well presented, light and spacious, three bedroomed end of terrace house, with the benefit of a fitted kitchen, a south facing enclosed courtyard style garden to the rear and one allocated parking space to the front.
A well presented and spacious, three bedroomed end of terrace house, with the benefit of one allocated parking space and a south facing enclosed courtyard style garden to the rear.
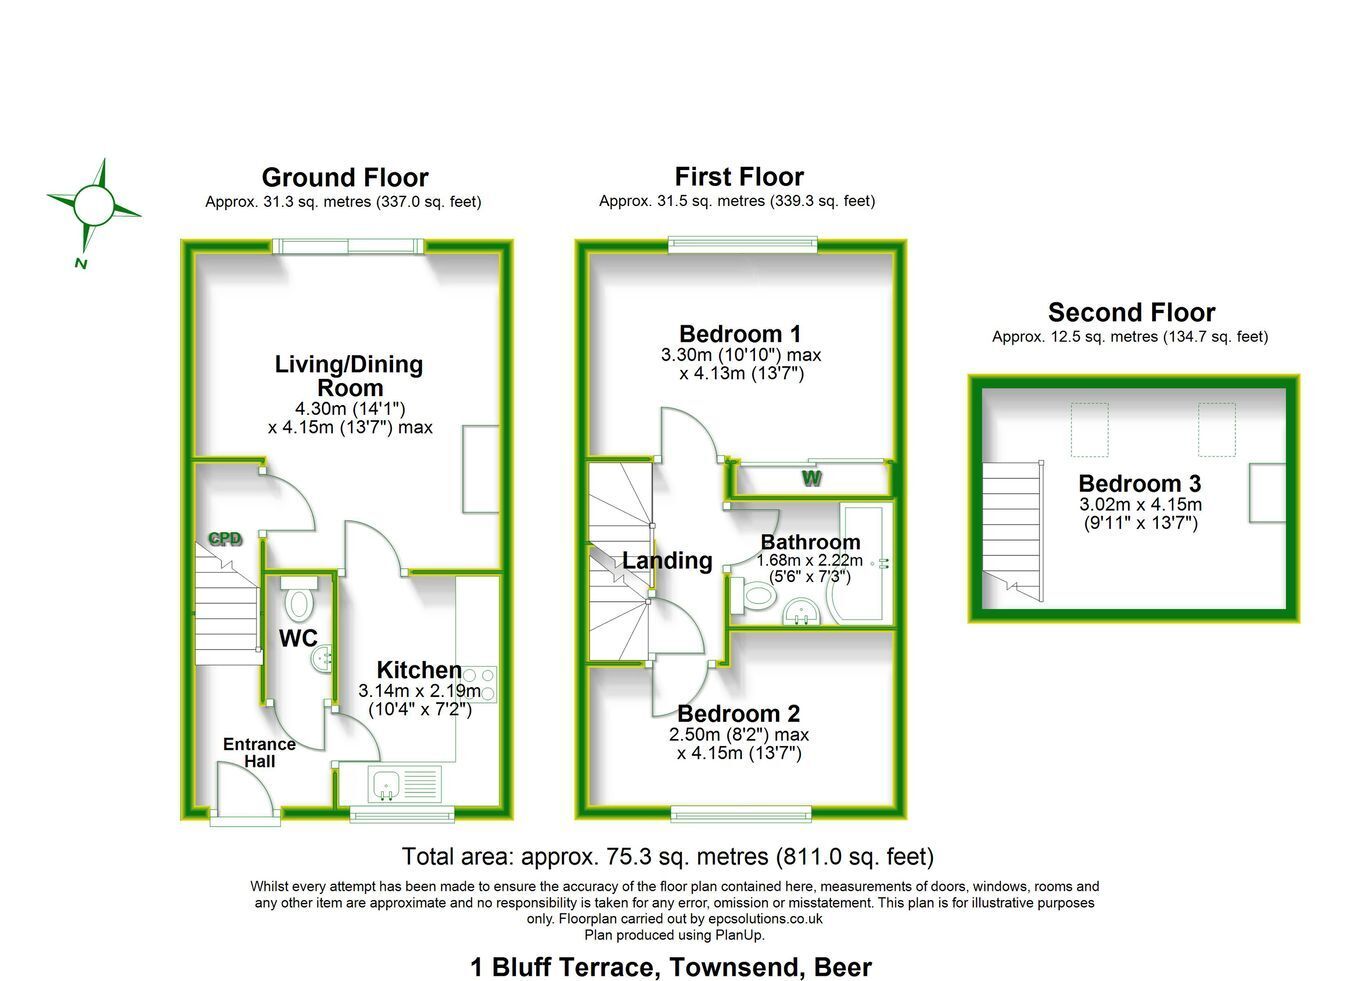
The accommodation briefly comprises; on the ground floor, entrance wall with WC, a fitted kitchen, a reasonable sized living room with a feature fireplace, with sliding patio doors which open up to an enclosed courtyard garden. The first floor comprises; a principal bedroom at the rear with a range of built in wardrobes, a smaller double bedroom or single, and a well fitted bathroom. Stairs then rise to the second floor, where there is a further good sized double bedroom with Velux roof lights with part restricted ceiling height. Outside, there is an allocated parking space to the front.
The Property: - The property was constructed in 1990, with colour washed elevations and the usual attributes of double glazed windows and gas fired central heating.
The property is approached over a tarmac parking and turning area, where there is one allocated parking space. The parking area leads to steps, which provides access to the property.
To the rear of the property, there is an enclosed south facing courtyard style garden, which is accessed via a sliding door from the living room and offers an ideal space for outside entertaining and al fresco dining.
Ground Floor The entrance hall has stairs to first floor and a door to WC, with a white suite, comprising; WC with co-ordinating seat, pedestal wash hand basin with chrome taps.
From the entrance hall, there is also a door to the kitchen.
Fitted Kitchen Window to front. Coved ceiling. The kitchen has been fitted to two sides, with a range of matching wall and base units. L shaped run of work surface, with inset single bowl stainless steel sink and drainer with chrome mixer tap, with cupboards beneath including built in dishwasher, and space and plumbing for washing machine. Inset four ring gas hob with built in oven beneath and extraction above. Built in fridge freezer.
Door to: -
Living Room Sliding door to south facing courtyard style rear garden. Coved ceiling. Radiator. Feature fireplace. Door to under stairs storage cupboard.
First Floor Bedroom One Window to rear. Coved ceiling. Radiator. Doors to built in wardrobe.
Bedroom Two Window to front. Coved ceiling. Radiator. Part restricted head height.
Bathroom White suite, comprising; close coupled WC with co-ordinating seat, pedestal wash hand basin with chrome taps, P shaped bath with handrails, chrome taps, shower over bath and a glazed screen. Coved ceiling. Chrome ladder style towel rail.
Second Floor The loft space has been converted to a second floor, offering a third double bedroom or hobbies room, with access to eaves storage.
Council Tax East Devon District Council; Tax Band B - Payable for the 01/04/2026 to 31/03/2027 financial year is £1,971.71
Beer The property is situated in the historic fishing village of Beer, nestled on the UNESCO World Heritage site of the Jurassic Coast, between Sidmouth to the west and Lyme Regis to the east. The village of Beer is built around a substantial pebble beach and includes many buildings of Arts and Crafts architecture. The village offers amenities including; two churches, a post office, a number of pubs and restaurants, a delicatessen, art galleries and a village shop.
Disclaimer John Wood & Co acting as ‘Agent’ for the property of the Vendor, gives notice that the Agent has prepared these details in good faith and should be used for guidance only. They should not be relied upon as a statement or representation of fact. Any statements made within these particulars are made without responsibility on the part of the Agent or the Vendor and they do not constitute any part of an offer or contract. Prospective Purchasers must ensure by inspection or otherwise, that each of the statements in these particulars is correct. Please let the Agent know if there is a specific detail about this property that will influence your decision to purchase or that you would like clarified.
Prospective Purchasers should ask their Solicitor or Legal Advisor to check that all permissions and consents are in place. References to the tenure of a property are based on information supplied by the Vendor.
The Agent has NOT had sight of any title or lease documents, and Prospecti...