For sale
- Four Bedroom Detached House
- Superb Sea Views
- Conservatory
- En-Suite Shower Room
- Dining Room
- Kitchen/Breakfast Room
- Study/Utility Room
- Landscaped Gardens
- Garage/Workshop
- EPc Rating D
An attractive four bedroomed, south facing detached house with sea views and onsite parking, built to an individual design and located in one of the premier roads in Seaton.
A fine and most attractive four bedroom detached house, built to an individual design and located in one of the premier roads in Seaton. The house was designed to take full advantage of the southerly aspect with coastal, Axe Cliff and Lyme Bay views. Constructed to a high standard in 1997 with colour washed rendered elevations, with vertical tiled detailing, under a tiled roof, the property has the benefit of uPVC double glazed windows, cavity wall insulation and gas fired central heating and is presented to a good standard throughout.
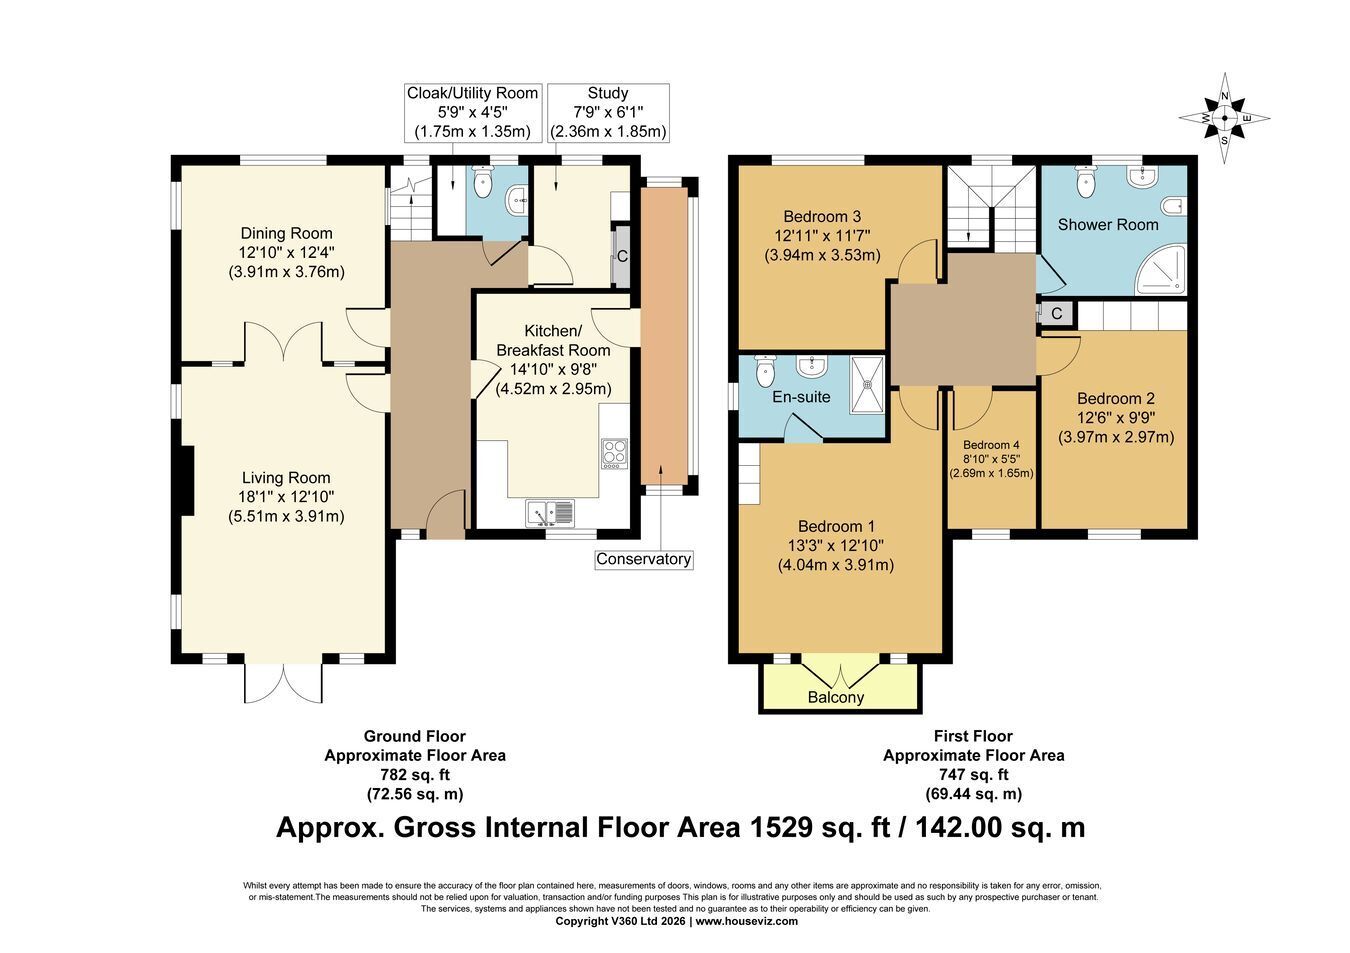
The spacious accommodation briefly comprises; on the ground floor, entrance hall, living room with French doors opening to front terrace and garden, separate dining room, recently re-fitted kitchen/breakfast room, cloaks/utility room and study on the ground floor. The first floor comprises; four bedrooms, with the principal suite benefiting from an en suite shower room and French doors to a south facing balcony, three further bedrooms and large family bathroom. The front and rear gardens have been landscaped with a varied selection of specimen plants and there is a detached garage/workshop and ample onsite parking.
Covered Porch Outside light. Glazed door with inset stained glass panel and side panel into: -
Entrance Hall Two wall lights. Coved ceiling. Double cloaks cupboard with hanging rail and shelves. Stairs rising to first floor. Radiator. Laminate floor. Doors off to:
Cloakroom Window to rear. White suite of low level WC and wash hand basin. Coordinating half tiling to walls. Run of roll edged laminate work surface with space and plumbing for washing machine and space for tumble dryer. Radiator. Ceramic tiled floor.
Living Room Dual aspect windows to side and south facing French doors and windows to front opening onto front terrace and garden with Lyme Bay and countryside views. Feature marble fireplace with carved surround and hearth with coal effect gas fire with brass surround. Two radiators. Additional 5amp electrical circuit for occasional lighting.
Double French doors to : -
Dining Room Dual aspect with windows to rear and side. Double French doors to lounge and door to under stairs storage cupboard. Additional 5amp electrical circuit for occasional lighting. Coved ceiling. Radiator.
Study Window to rear. Wall mounted Potterton Profile gas boiler for central heating and hot water. Wall mounted shelves. Coved ceiling. Radiator.
Kitchen/Breakfast Room Window to front giving garden with Lyme Bay views. Half glazed door to side giving access to the conservatory. The kitchen has been fitted to an excellent standard with a range of matching wall and base units. U-shaped run of work surface, with inset one and a half bowl sink and drainer with mixer tap and cupboards beneath including built in dishwasher and built in fridge. Inset four ring gas hob with drawers beneath. Full height unit incorporating built in double oven and grill.
Conservatory uPVC conservatory to side with fully glazed door and side window giving access to front patio and fully glazed door and side window to rear giving access to rear patio. Panelled and obscure glazed to side. Polycarbonate roof. Two wall light points. Ceramic tiled floor.
Returning to entrance hall and stairs to first floor:
First Floor Feature arched window at half landing with views of the rear garden. Access to loft with pull down ladder, part boarded with light. Radiator.
Airing cupboard with factory lagged hot water cylinder, immersion heater and slatted shelving. Feature archway.
Doors off to:
Bedroom One Windows to front and French door opening onto balcony 9' 4" x 2' 7" (2.84m x 0.79m) with outstanding panoramic views over Lyme Bay. Double built in wardrobe with hanging rail and shelf over. Part coved ceiling. Radiator. Door to: -
En-Suite Shower Room Window to side. Suite comprising low level WC, pedestal wash hand basin, and large walk in shower cubicle. Three quarter tiling to walls with dado feature, full tiling to shower area. Extractor fan. Spot lights. Shaver point. Radiator.
Bedroom Two Window to front with coastal and Lyme Bay views. Two sets of double built in wardrobes with hanging rail and shelf over. Coved ceiling with spotlights. Radiator.
Bedroom Three Window to rear. Coved ceiling with spotlights. Radiator.
Bedroom Four/Hobbies Room Window to front looking out to sea. Wall shelves. Part coved ceiling. Radiator.
Family Bathroom Window to rear. Pastel suite of corner panelled bath with mixer tap and shower attachment over. Pedestal wash hand basin. Bidet and low level WC. Two third wall tiling. Extractor fan. Wall mounted mirror cupboard, with strip light and shaver point over. Vinyl sheet floor. Radiator.
Outside The property is approached via a tarmac drive leads to the garage, parking and turning area.
Garage/Workshop : 18' x 13' 3" (5.49m x 4.04m).
Detached garage with colour washed walls under a pitched tiled roof with eaves storage. Window and door to side. Sealed floor. Electric door. Power and light. Security light.
To one side of the garage/workshop is a further area suitable for boat, caravan storage or additional car parking. Outside cold water tap. The drive continues towards the house giving a further parking/turning area and is bounded by brick walls with a raised flower boarder.
At the end of the drive, steps rise up through a pergola with further specimen planting including three palm trees to the front terrace. The terrace opens up to a south facing front lawn with a shrub border to one side. A path at the side leads to the rear garden.
The rear garden has been designed for ease of maintenance and is terraced on three level...
Council Tax East Devon District Council; Tax Band F- Payable for the 01/04/2026 to 31/03/2027 financial year is £3,839.50
Seaton The seaside town of Seaton is located where the River Axe in East Devon meets the English Channel. Seaton lies in Lyme Bay between the white chalk Haven Cliff and the limestone cliffs of Beer. A delightful mile long pebble beach runs in front of the Esplanade with another, more secluded beach going past Axmouth Harbour and the undercliffs towards Lyme Regis. The outstanding Jurassic Coast has UNESCO World Heritage status.
The architecture in the town is mainly Victorian and Edwardian, although there are some buildings dating back to the 15th Century. There are an abundance of public gardens and open spaces around the town which offer spectacular views along with popular attractions such as the Jurassic Coast Centre, Seaton Wetlands and Seaton Tramway. The pedestrian town centre offers safe, traffic free shopping with a range of shops, supermarkets and independent retailers. This area is designated an Area of Outstanding Natural Beauty.
Disclaimer John Wood & Co acting as ‘Agent’ for the property of the Vendor, gives notice that the Agent has prepared these details in good faith and should be used for guidance only. They should not be relied upon as a statement or representation of fact. Any statements made within these particulars are made without responsibility on the part of the Agent or the Vendor and they do not constitute any part of an offer or contract. Prospective Purchasers must ensure by inspection or otherwise, that each of the statements in these particulars is correct. Please let the Agent know if there is a specific detail about this property that will influence your decision to purchase or that you would like clarified.
Prospective Purchasers should ask their Solicitor or Legal Advisor to check that all permissions and consents are in place. References to the tenure of a property are based on information supplied by the Vendor.
The Agent has NOT had sight of any title or lease documents, and Prospecti...